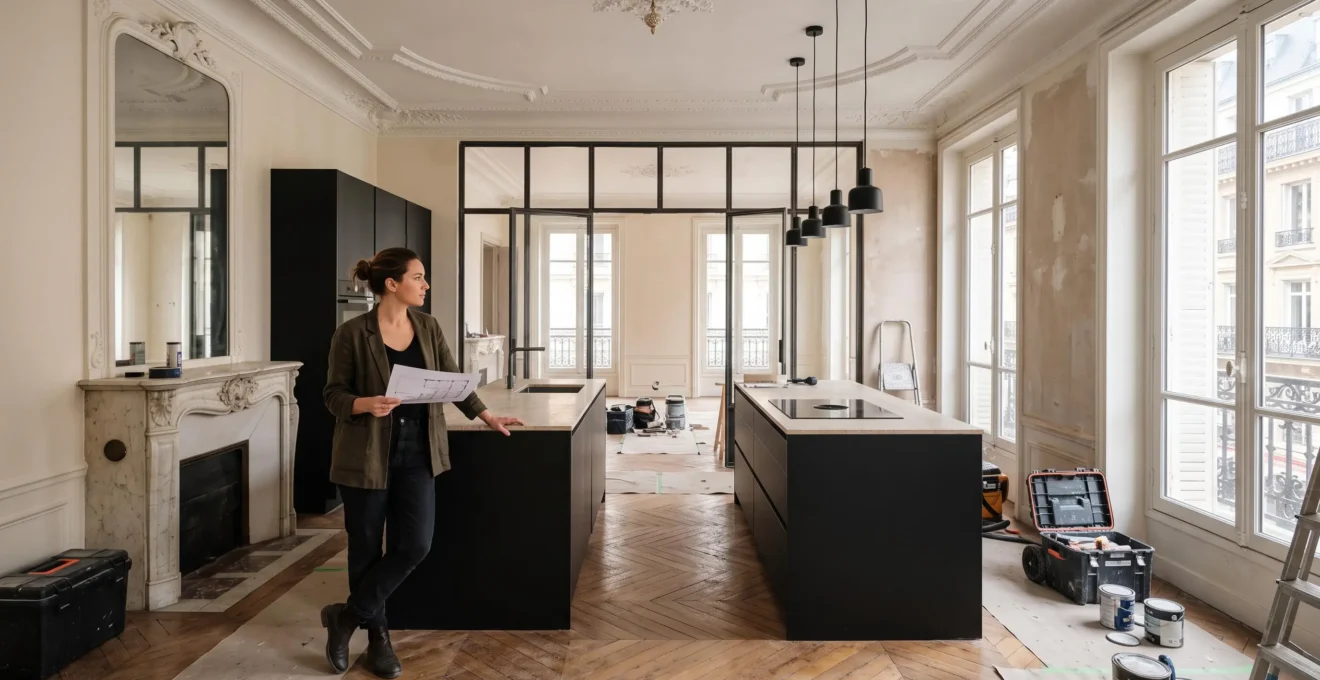
A Haussmannian living room in the 7th arrondissement, mouldings intact, herringbone parquet creaking underfoot, marble fireplace still in place, and at the back, an open-plan kitchen with clean lines, stone worktop and steel-framed glass partition. This type of encounter between old and new has become the hallmark of many successful Parisian renovations today. The question remains: how to decide, in practical terms, which elements to preserve and which to modernize.
Direct answer: Combining period charm with contemporary design in Paris rests on a simple method: identify the original elements that carry the property’s character (mouldings, parquet, fireplace, volumes), restore them carefully, then modernize what affects daily comfort (materials, lighting, circulation, kitchen, bathroom). Co-ownership and planning constraints must be anticipated from the outset.
Key Benchmarks for a Successful Parisian Renovation
- Preserve structural period elements as a priority: mouldings, parquet, fireplaces, ceiling height.
- Modernize comfort-related systems: insulation, electrical, plumbing, kitchen, bathroom.
- Verify co-ownership rules and any heritage protections very early on.
- Embrace deliberate contrast between period volumes and contemporary lines rather than fusion.
- Engage an interior architect as soon as structural or budget decisions become complex.
Why Are Period Parisian Interiors So Appealing?
Imagine an 85 m² apartment in the 9th arrondissement: two rooms en suite overlooking a cobbled street, oak herringbone parquet, finely worked plaster mouldings, veined white marble fireplace and nearly three meters of ceiling height. This architectural vocabulary, inherited notably from the major construction campaigns of the Second Empire, constitutes the signature of period Parisian housing. A property of this nature can be discovered and guided through its transformation by a specialist agency such as ateliersoo.fr, whose approach devotes particular attention to the dialogue between heritage and contemporary design.
The signature elements that create charm are often the same: mouldings and cornices, ceiling roses, solid patterned parquet, decorative fireplaces, double-leaf doors with carved mouldings, brass handles, large windows with glazing bars. Each detail tells of a craftsmanship difficult to reproduce today at equivalent cost.
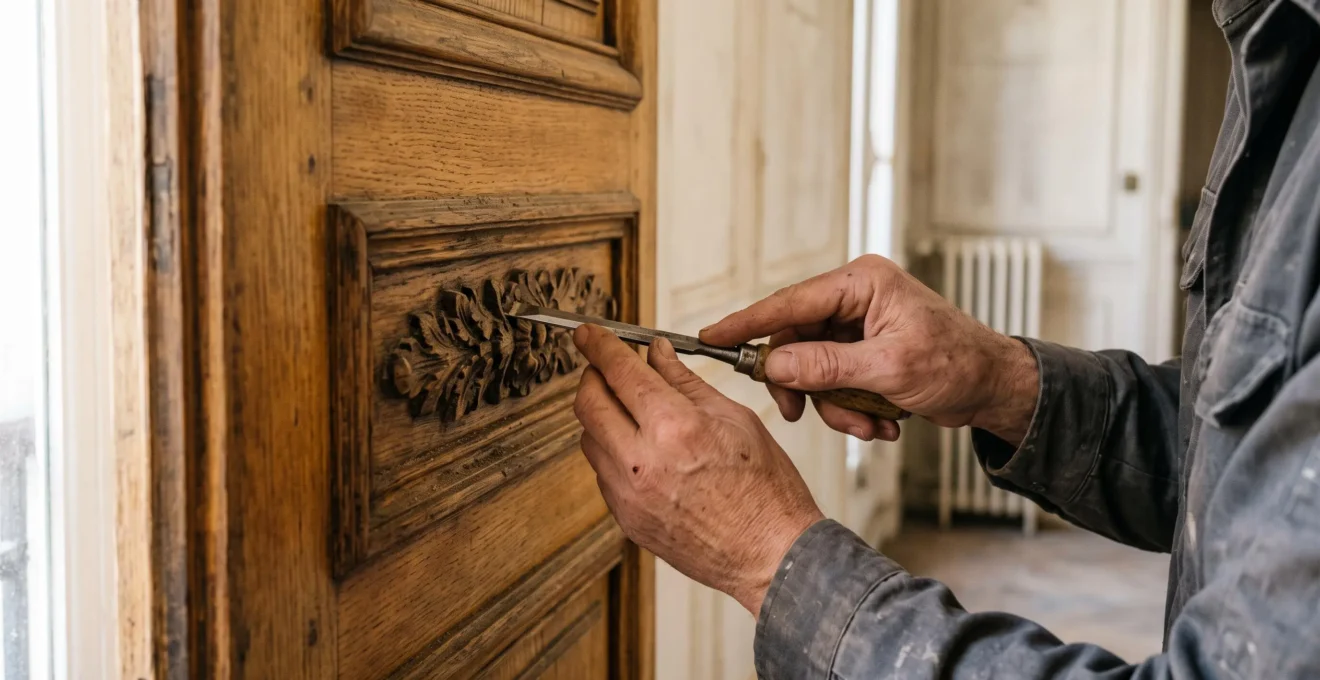
Beyond aesthetics, these elements have heritage value. In a tight Parisian market, a period property whose character has been preserved remains an asset for valuation: buyers seek precisely this authenticity, difficult to find in new builds. Destroying them to redo everything in a modern style often amounts to erasing the very DNA of the property.
The aesthetic appeal also lies in contrast. A contemporary sofa with clean design takes on another dimension in front of an original marble fireplace. A designer pendant illuminating a plaster ceiling rose creates a rich visual dialogue, impossible to achieve in a standardized volume. This friction between two eras is precisely what the most accomplished renovation projects seek.
What Challenges Does Renovating a Period Apartment in Paris Pose?
Take a common case: a 55 m² one-bedroom in the 11th arrondissement, charming but dated. Behind the mouldings, the electrical system dates back to the 1970s, the plumbing is partly lead, the sound insulation from neighbors leaves much to be desired, and the owner wishes to remove a partition between the kitchen and living room. Nothing exceptional, but each item conceals constraints.
Period Parisian buildings impose specific technical trade-offs. Load-bearing walls are numerous, timber floors may show deformation, water and heating columns run through the floors and constrain redistribution. Thermal and acoustic insulation, when it needs replacing, must respect ceiling height and preserve mouldings.
The regulatory framework adds a layer to anticipate. As soon as work affects common areas or the building structure, co-ownership approval becomes essential. According to the majority rules for co-ownership works presented by ANIL, works affecting common areas, such as removing a load-bearing wall or replacing windows, require prior authorization from the general meeting of co-owners, with majorities that vary according to the nature of the operation.
Heritage and planning vigilance: certain Parisian buildings are protected under the Planning Code or Historic Monuments legislation. According to the Ministry of Culture, 45,223 buildings were protected as historic monuments in France as of December 31, 2024, including 14,333 classified and 30,890 registered. In Paris, the Local Urban Plan also protects, under Article L.151-19 of the Planning Code, certain buildings or remarkable architectural elements. Verifying the property’s status before any project affecting the façade, joinery or remarkable elements is essential.
Cramped volumes constitute a third challenge. Period floor plans sometimes multiply small rooms, narrow corridors, tiny bathrooms inherited from post-war layouts. Optimizing such a plan without betraying the spirit of the place requires real redistribution work: streamlining circulation, combining functions, selectively opening up without sacrificing the elements that carry the character.
Finally, the budget must be allocated between two cumulative items: heritage restoration (mouldings, parquet, joinery) and bringing up to contemporary standards (electrical, heating, ventilation, insulation). The orders of magnitude vary greatly depending on the property’s initial condition, the desired level of finish and the surprises inherent in period building works. Better to allow a safety margin from the first estimates.
Case Study
In a 90 m² family apartment in Bastille, the owners wish to remove a partition between the kitchen and dining room to create a unified living space. The survey reveals that the partition is load-bearing. The project then involves a structural study by an engineering firm, installation of a support beam, and above all inclusion on the agenda of the co-ownership general meeting for approval. Between the initial decision and the start of work, six months elapse. Hypothetical case for educational purposes.
How to Integrate Contemporary Design Without Betraying the Existing?
Let’s return to the 9th arrondissement apartment mentioned earlier. First step: sort what deserves to be preserved. The mouldings in good condition, the original parquet, the marble fireplace, the period doors with their brass handles form a foundation to keep. On the other hand, the false ceilings installed in the 1980s to conceal ducts, the aging bathroom tiles or the dated built-in cupboards can go without regret.
The choice of contemporary materials must enter into dialogue with the existing rather than compete. Oak herringbone parquet naturally harmonizes with a kitchen with matte lacquered fronts, a natural stone worktop, a brushed stainless steel splashback. Conversely, a shiny imitation marble finish or PVC fronts risk breaking the harmony. The useful rule: favor authentic materials (wood, stone, metal, ceramic) even in contemporary versions.
The Grid of Four Priority Areas to Modernize
- Mouldings, cornices and ceiling roses in good condition
- Original parquet, even after sanding
- Fireplaces, even non-functional
- Period doors and brass hardware
- Ceiling height and en suite volumes
- Electrical, plumbing, heating
- Kitchen and bathroom (functionality, waterproofing)
- Considered thermal and acoustic insulation
- Lighting (sources, dimmers, scenarios)
- Built-in storage and circulation
Working with light changes everything. Large period volumes call for multi-level lighting: a strong pendant as a focal point, indirect sources that highlight mouldings, reading lights close to where they’re needed. Dimmers allow switching from a working atmosphere to a more intimate ambiance without multiplying fixtures.
Finally, better to embrace contrast rather than seek fusion. A black steel-framed glass partition deliberately contrasts with a white cornice. Understated contemporary furniture lets a weathered parquet breathe. This clear juxtaposition makes visual sense and avoids the pitfall of pastiche, where new awkwardly imitates old.
Engaging an Interior Architect: When and Why?
For simple surface renovation (painting, parquet, refurbishing an existing kitchen), a good coordinating contractor may suffice. However, as soon as the project touches structure, layout or the trade-off between elements to preserve and elements to modernize, the interior architect brings concrete value.
- Surface works only (painting, flooring, fitted kitchen):A general contractor or several coordinated tradespeople may suffice.
- Modifying the layout (removing a partition, redistributing a bathroom):An interior architect’s involvement secures technical choices and dialogue with the co-ownership.
- Comprehensive renovation with preservation of period elements:Support becomes valuable for deciding between preservation, modernization and budget trade-offs.
- Heritage-protected property or constrained façade:Engaging a professional familiar with this regulatory framework is strongly recommended.
Their contribution is threefold. First, they arbitrate between character and contemporary with a trained eye: which moulding is worth restoring, which partition can come down without damage, which material will hold without clashing. Second, they coordinate trades (masonry, electrical, plumbing, joinery, painting) and secure the schedule. Finally, they optimize the budget by avoiding costly mistakes, often discovered too late by individuals managing alone.
To frame the cost of the commission, better to establish from the first meeting the expected scope: simple advice and plans, partial site supervision, or complete mission from design to handover. Fees are generally expressed as a percentage of the works amount or as a fixed fee according to area and complexity, but these terms must be validated case by case. To go further on this choice, this resource summarizes the useful criteria for choosing your interior architect well.
Making Your Project a Success: Key Stages from Design to Construction
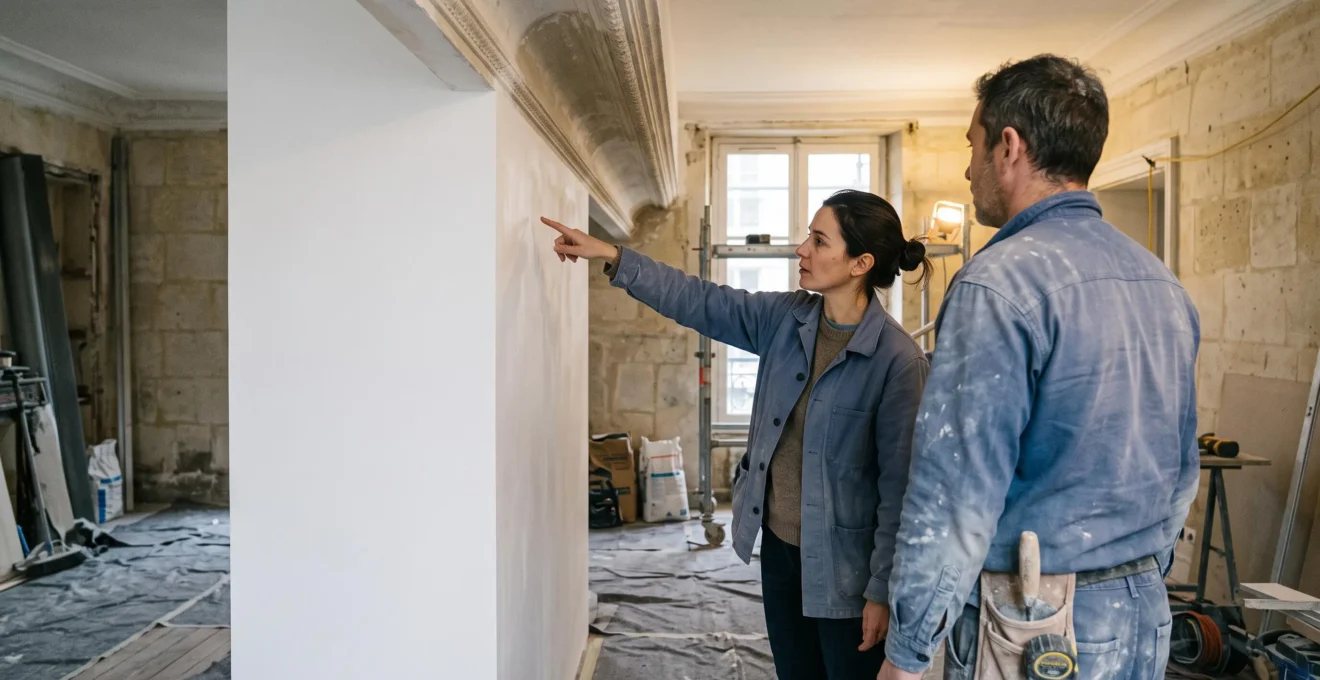
A renovation project in a period apartment generally unfolds in four phases, each conditioning the next. Respecting them avoids costly backtracking and site surprises.
- Survey and needs definitionDetailed property visit, identification of period elements to preserve, technical condition (electrical, plumbing, structure), prioritization of uses and lifestyle priorities. This phase also sets the overall budget framework and co-ownership constraints.
- Design and trade-offsLayout plans, material choices, equipment selection, detailed costing by item. Trade-offs are made between preservation, modernization and available budget, ideally with a safety margin for unforeseen issues.
- Approvals, consultations and site preparationSubmission of applications to the co-ownership where necessary, consultation with tradespeople, signing of quotes, provisional schedule and logistics (access, protection, rubble removal).
- Construction, handover and finishesCoordination of trades, weekly progress meetings, continuous quality control, then handover of works with resolution of snags and finishes. Delivery ideally includes final plans and manuals for installed equipment.
Timescales vary according to the project’s scope and the property’s initial condition. A major renovation of a family apartment with structural modification, complete upgrading to standards and heritage restoration requires several months of construction, to which must be added the upstream design and approval phase. Better to integrate these timescales from the outset into your personal calendar, especially if a period of double rent is to be expected.
Which original elements should be prioritized during a Haussmannian renovation?
Mouldings and cornices, solid parquet (often herringbone or chevron), fireplaces, period doors with their hardware and ceiling height constitute the foundation of character. These elements are difficult to reproduce faithfully and carry the property’s heritage value. Their restoration deserves to be prioritized, even when the budget is tight.
What approvals should be requested from the co-ownership to renovate a period property in Paris?
Works affecting only private areas without modifying the structure or external appearance generally do not require specific co-ownership authorization. However, works affecting common areas or the structure (removing a load-bearing wall, replacing windows visible from the street, modifying shared columns) require prior authorization from the general meeting, according to majority rules that depend on the nature of the works. A heritage-protected property may additionally involve procedures with the competent planning authorities.
How to optimize small spaces in a period Parisian apartment?
The main levers consist of selectively opening up certain volumes (respecting load-bearing elements), integrating custom storage up to the ceiling to exploit the height, combining certain functions (kitchen-living room, dressing room-corridor) and working with light to visually enlarge rooms. Well-placed mirrors and a light color palette usefully complement these layouts.
How to renovate a Haussmannian apartment on a limited budget?
With a constrained budget, better to phase the project: first address priority technical items (electrical, plumbing if obsolete), restore period elements whose refurbishment is accessible (parquet sanding, moulding cleaning), and defer less urgent aesthetic items. Professional support on the design phase, even partial, helps prioritize and avoid irreversible choices.
Renovating a period apartment in Paris comes down to making a series of concrete trade-offs: which period elements deserve to be restored, which technical systems must be brought up to current standards, which openings are possible given the structure and co-ownership. Taking time for survey and design, then engaging a professional at the right moment, allows reconciling character and comfort without sacrificing one to the other. To proceed with confidence, the next useful step often consists of discussing with an architect to frame the project before any commitment.